October 28, 2026
The architectural landscape of domestic residences experiences constant evolution. Among the myriad design debates, the layout of the cooking area remains prominent. Families debate whether to remove walls for a sweeping view or keep partitions intact for a classic feel. This space acts as the heartbeat of a residence, dictating how occupants interact, cook, and entertain guests. Choosing the ideal blueprint requires careful consideration of lifestyle habits and architectural constraints. Deciding on a configuration shapes everyday routines and influences the overall ambiance of the property.
Making structural modifications demands professional intervention and detailed planning to ensure a successful outcome. Homeowners seeking guidance look for reliable kitchen remodeling services. Evaluating both contemporary unpartitioned designs and classic compartmentalized setups gives property owners clarity before beginning construction. Analyzing the merits and drawbacks of each configuration prevents future regrets. A well-considered choice enhances both daily living and long-term property value.
Evaluating the Appeal of Open Layouts
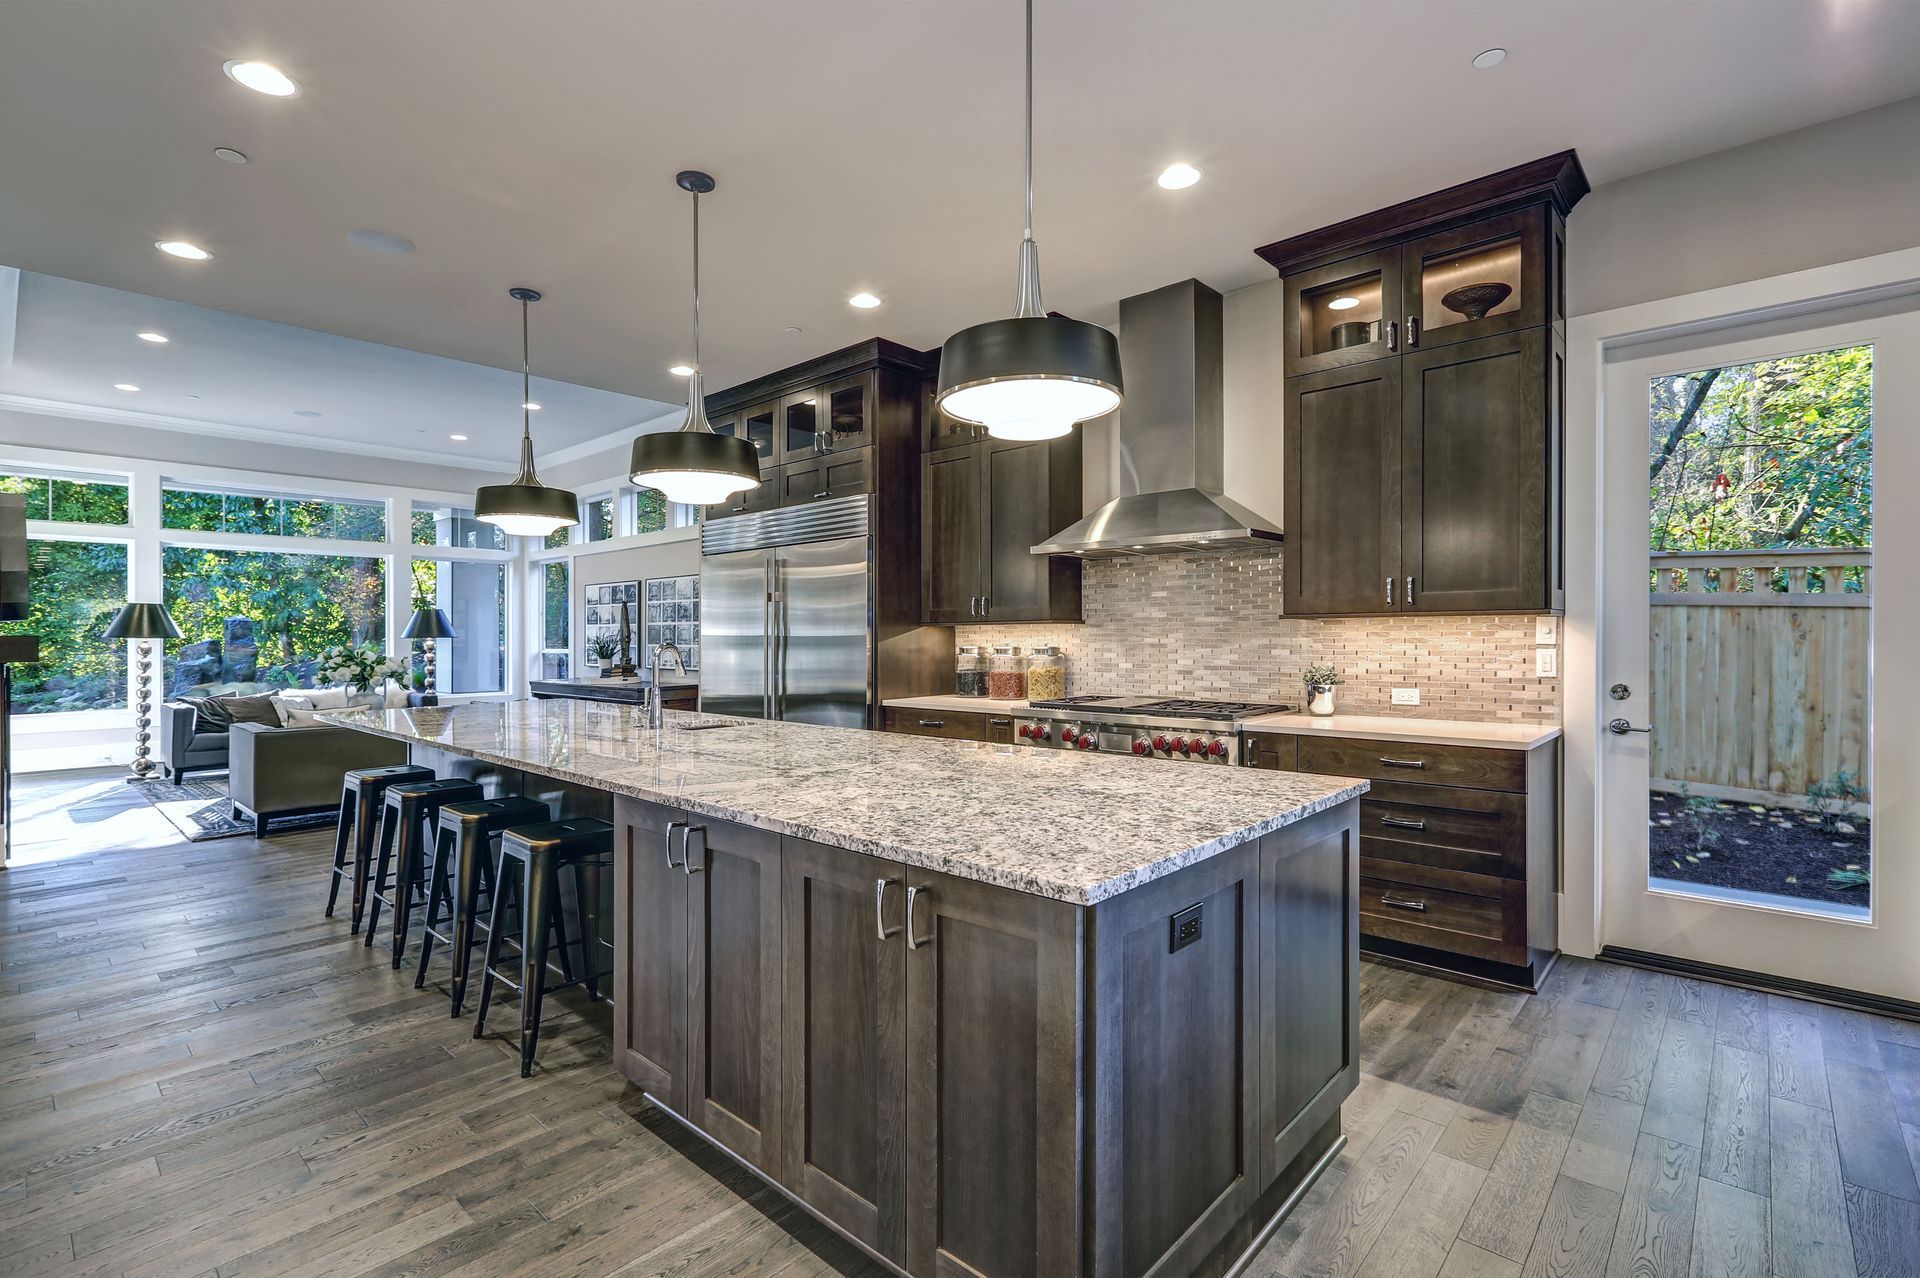
Unpartitioned spaces integrate the cooking area with the living and dining zones to create a massive shared environment. Removing physical barriers allows natural light to permeate the entire floor plan. Residences feel grander and lack the restrictive nature of obstructive walls. Entertaining guests becomes a seamless experience. Hosts interact with visitors while preparing meals. The smooth flow encourages social engagement and familial connection during gatherings.
Parents appreciate the unobstructed sightlines provided by a barrier-free architecture. Caregivers monitor children playing in the living room while handling culinary tasks. This setup fosters a communal atmosphere where family members congregate throughout the day. Socializing occurs without forcing everyone into a cramped cooking zone. The expansive feel turns a mundane food preparation space into a vibrant gathering hub for the entire household.
Incorporating this grand design requires major professional structural modifications. Finding capable kitchen remodeling services ensures load-bearing walls receive proper support during their removal. A continuous ceiling and cohesive flooring require precise execution to maintain visual harmony. A flawless transition between the different functional zones increases the overall aesthetic appeal of the residence. Proper execution eliminates any awkward structural remnants.
Transforming a closed floor plan into an integrated space involves significant construction. According to HomeGuide, kitchen remodels take six to nine weeks to complete on average. During this extended period, occupants might need to create temporary meal-prep stations. The final result produces a modern, airy environment. Buyers tend to favor these expansive layouts when browsing real estate listings, making the investment worthwhile for future resale potential.
Understanding the Benefits of Traditional Spaces
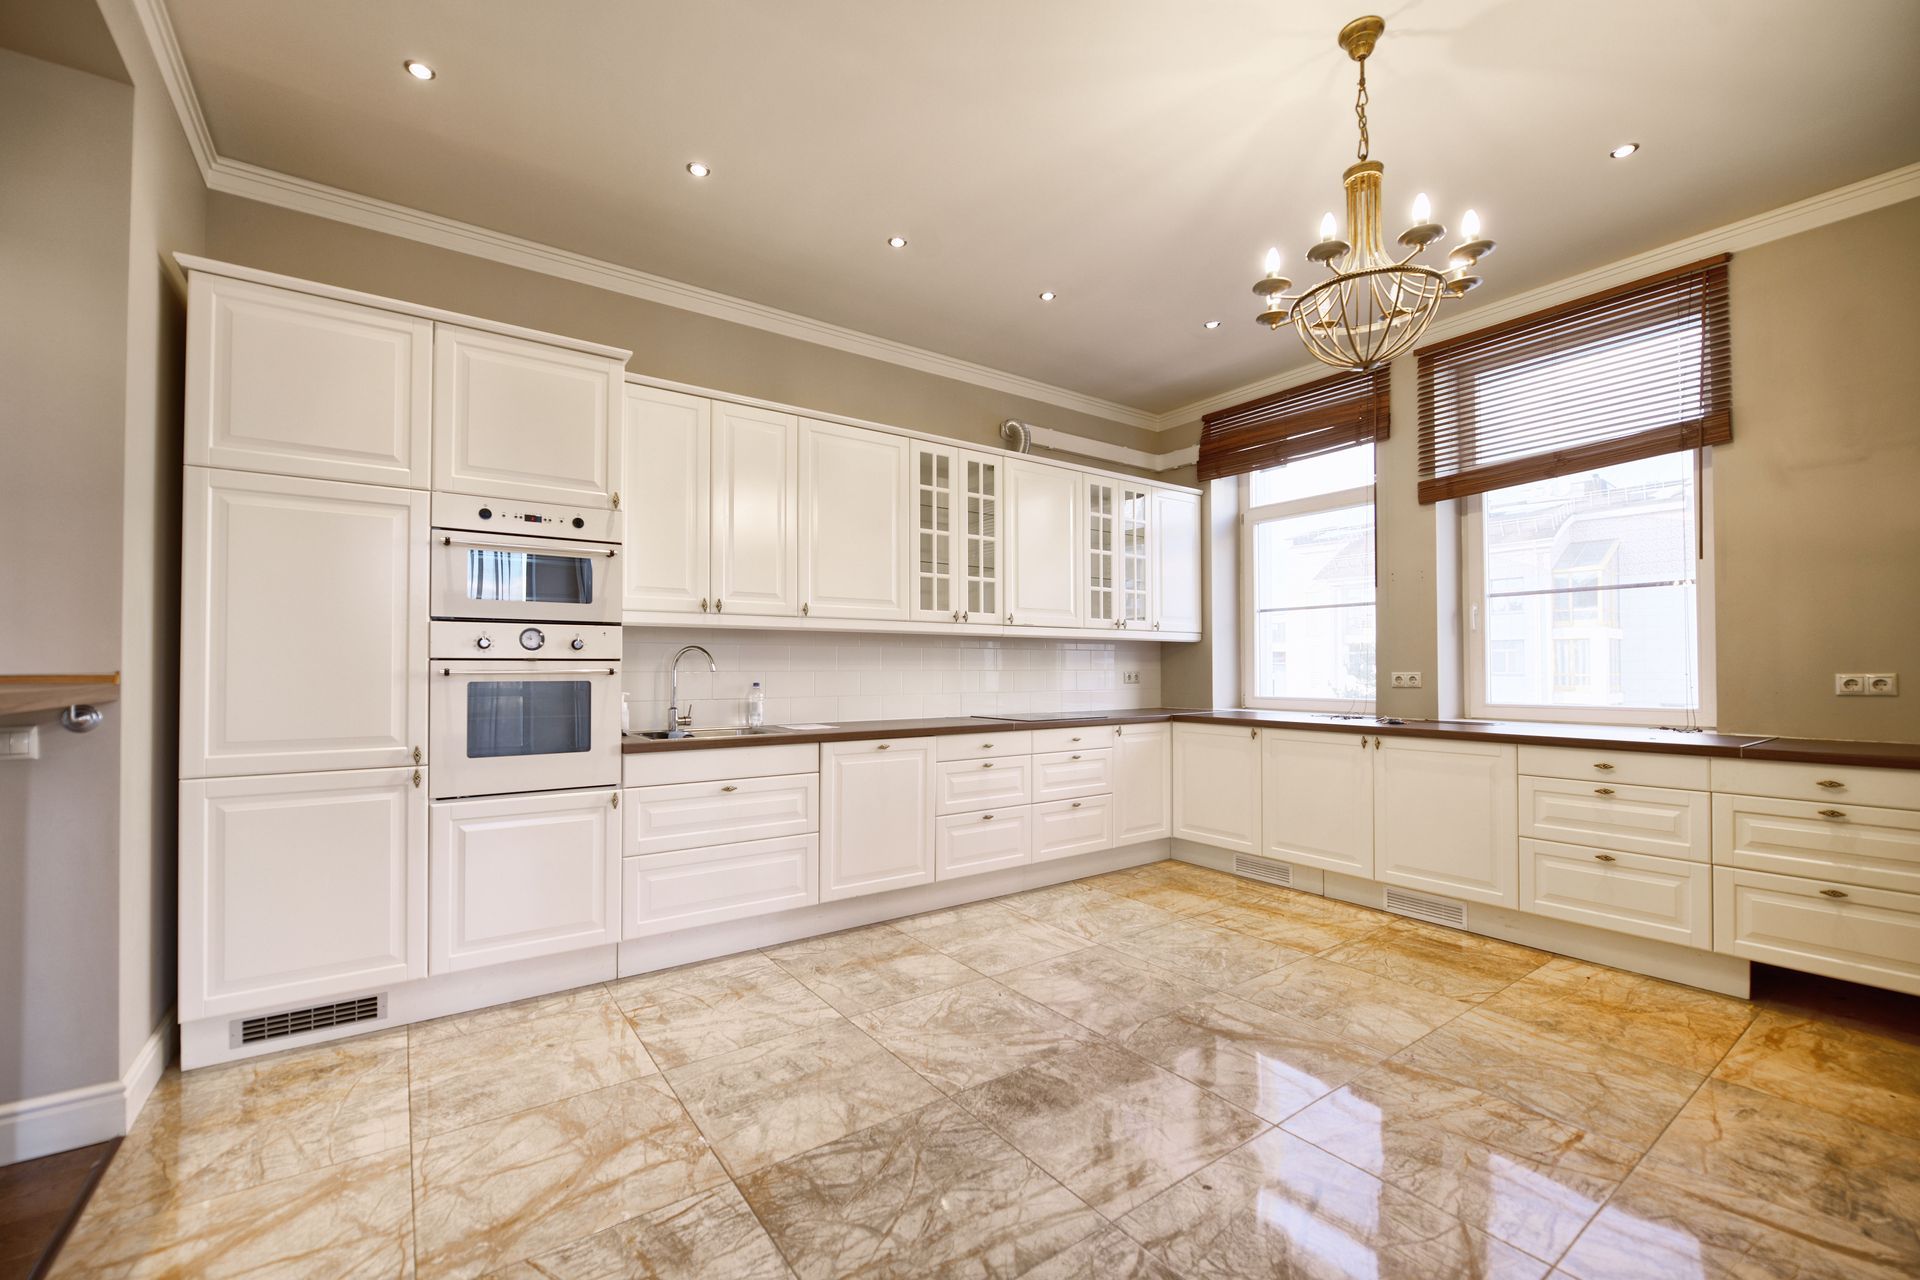
Compartmentalized cooking areas offer distinct architectural boundaries. Walls provide visual separation between the mess of meal preparation and the tranquility of formal living spaces. Piles of dirty dishes remain hidden from guests relaxing in the parlor. Cooking odors stay contained within the designated preparation zone, preventing drifts into adjacent rooms. This division maintains an orderly appearance throughout the rest of the residence.
Classic layouts maximize available storage capacity by utilizing every boundary. More walls equate to more vertical space for upper cabinetry and shelving systems. Cooks utilize extensive counter space flanking the room perimeter. Keeping appliances, utensils, and raw ingredients organized becomes an effortless endeavor. People who accumulate culinary gadgets appreciate the abundant storage options a segmented room provides without compromising the aesthetic.
Utilizing professional kitchen remodeling services breathes new life into classic configurations without destroying their original charm. Upgrading materials, plumbing fixtures, and surface finishes modernizes the room while maintaining its designated boundaries. Contractors update the underlying plumbing and electrical systems hidden behind the existing walls. This approach honors the original architectural intent of historical properties while introducing contemporary conveniences.
A dedicated cooking zone minimizes unwanted noise transfer across the dwelling. The clamor of motorized blenders, dishwashers, and sizzling pans stays isolated within the enclosed room. Residents in adjoining rooms enjoy peace for reading or watching television. The physical barriers act as effective acoustic buffers against mechanical sounds. This acoustic control benefits households with varied schedules and distinct activity preferences.
Assessing the Drawbacks of Unstructured Designs
Integrated living areas suffer from notable acoustic challenges. Without solid walls to block sound, the noise from culinary activities floods the entire living space. A running blender interrupts a movie playing in the adjacent lounge area. Families face frustration when trying to conduct separate activities in a shared acoustic environment. Incorporating soft furnishings becomes a necessity to absorb the bouncing echoes.
Visual clutter becomes inescapable in a barrier-free environment. A stack of unwashed pots serves as the focal point for individuals lounging on the sofa. Keeping the integrated zone immaculate requires constant effort from the occupants. The pressure to maintain a pristine aesthetic fatigues many homeowners over time. Relaxation feels elusive when pending chores remain visible from the entertainment zone.
Securing proper ventilation in these vast rooms requires premium equipment. High-capacity range hoods must pull grease and odors outside before they settle on the living room upholstery. Installing commercial-grade ventilation involves hiring kitchen remodeling services. Contractors must route heavy exhaust ducts through long ceiling spans. Failing to manage airborne particles ruins the appeal of the shared living space.
Expansive areas present significant heating and cooling difficulties. Regulating the temperature across a vast, unpartitioned floor plan requires robust climate control systems. The heat generated by large ovens spreads into the lounging zones, causing physical discomfort during warmer months. Maintaining consistent thermal comfort proves challenging and resource-intensive. Designing adequate HVAC solutions remains a major hurdle for a massive space.
Recognizing the Challenges of Segmented Rooms
Closed layouts isolate the cook from the rest of the household. Preparing a meal becomes a solitary task for the individual. The chef misses out on conversations happening in the adjacent dining parlor. Guests hesitate to crowd into a confined space to offer assistance. This spatial separation hinders the collaborative and social aspects of modern entertaining.
Natural light struggles to reach interior zones in compartmentalized layouts. Walled-in spaces rely on artificial illumination to brighten work areas. The absence of shared windows results in a gloomy atmosphere throughout the day. Chopping vegetables in dim conditions causes eye strain and reduces overall safety. Expanding tiny exterior windows requires significant architectural alterations to the facade.
Redesigning a confined space demands precise spatial planning from designers. A cramped room feels claustrophobic if cabinets loom too close to the walkways. Homeowners seeking to optimize small footprints hire specific kitchen remodeling services. Professionals create clever storage solutions to maximize the limited square footage. Despite these architectural efforts, a boxed-in area never achieves the sweeping vastness of an integrated plan.
Resale value suffers when a residence features a segmented floor plan. Contemporary buyers prefer sweeping views and interactive zones for daily living. A house with a tight, enclosed culinary space might linger on the market. Real estate agents suggest knocking down non-load-bearing walls before listing the property. Evolving consumer preferences dictate current housing market trends.
Deciding between a continuous layout and a partitioned room involves analyzing current household dynamics. A universal configuration does not suit every family lifestyle. Evaluating noise tolerance, entertainment habits, and storage needs provides a solid framework for the final choice. The architecture of the existing structure dictates the actual feasibility of major alterations. Transforming the core of a residence requires careful, measured deliberation.
Seeking guidance from designated kitchen remodeling services guarantees structural integrity and design cohesion for the project. Professional contractors translate a grand vision into a tangible reality. Whether embracing an expansive, barrier-free environment or refining a classic, designated room, the outcome must enhance daily life. A well-executed renovation transforms a basic house into an ideal sanctuary for its inhabitants. If you are ready to transform your living space, we at Stilwell Home Improvement are here to assist. Contact us today to discuss your vision and learn more about our kitchen remodeling services.